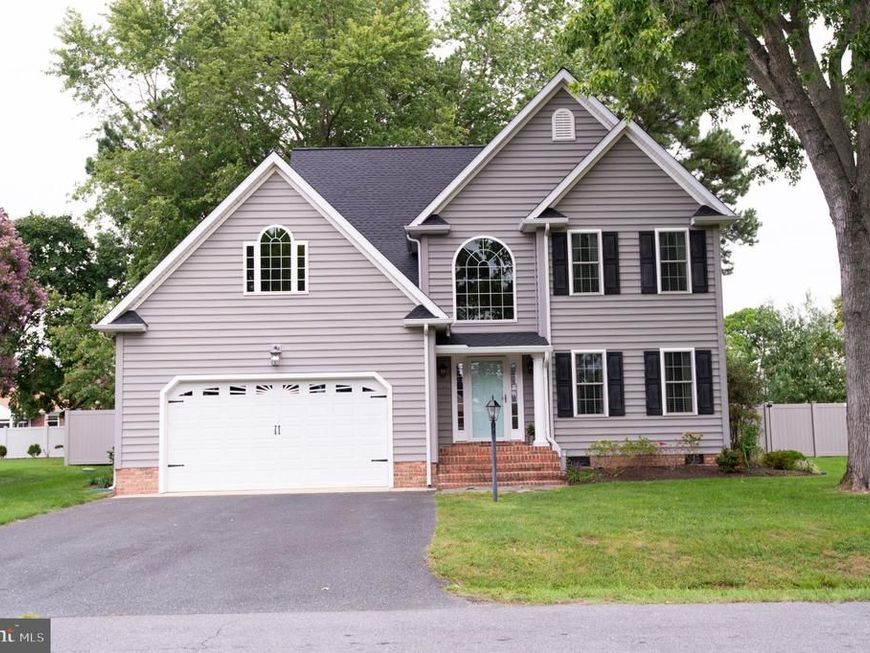


BEDS4
BATHS2 full 1 partial
SQUARE FEET2,537
MLS#MDDO2013136
STATUSCOMING SOON
PROPERTY TYPEResidential - Single Family
SUBDIVISIONALGONQUIN
SCHOOLDORCHESTER COUNTY PUBLIC SCHOOLS
Property Description
COMING SOON -Algonquin Waterfront Community Living! Rare opportunity to own one of the newer, modern-construction homes in the highly sought-after Algonquin neighborhood. This pristine property perfectly blends contemporary comfort with an incredible outdoor lifestyle. The interior boasts a bright, open floor plan, but the real showstopper is the newly transformed backyard oasis. Step outside into a brand-new, fully fenced rear yard, meticulously designed with extensive professional landscaping that offers both beauty and privacy. Wonderful patio and firepit area—the absolute perfect spot for crisp evenings, entertaining friends, or relaxing after a day on the Choptank River. Brand new roof. Don't miss out on a move in ready, newer home with premium outdoor upgrades in one of Cambridge's premier communities!
Property Features
Property Type: Residential - Single Family
Cooling: Ceiling Fan(s), Central A/C
Fuel Type: Electric, Propane - Leased
Garage: 2
Heating: Other, Forced Air
Home Style: Contemporary
Lot Size: 0.29 Acres
Roof Type: Architectural Shingle
Stories: 2.0
Taxes: $4,972
Year Built: 2002
Feature Descriptions
Accessibility: Level Entry - Main
Additional Structures: Above Grade, Below Grade
Appliances: Built-In Microwave, Dishwasher, Dryer, Exhaust Fan, Refrigerator, Stainless Steel Appliances, Stove, Washer
Exterior: Vinyl Siding
Exterior: Exterior Lighting, Sidewalks, Underground Lawn Sprinkler
Fencing: Partially, Vinyl
Flooring: Carpet, Hardwood
HOA Fee: $50.00/Annually
Interior: Bathroom - Soaking Tub, Bathroom - Stall Shower, Breakfast Area, Carpet, Ceiling Fan(s), Combination Dining/Living, Family Room Off Kitchen, Kitchen - Eat-In, Kitchen - Gourmet, Pantry, Primary Bath(s), Recessed Lighting, Attic, Dining Area, Walk-in Closet(s), Wood Floors
Lake Name: Jenkins Creek/Choptank River
Lot: Rear Yard
Lot Dimensions: 0.29 Acre(S)
Parking Features: Asphalt Driveway
Parking Notes: 2 Total Parking Spaces
Sewer: Public Sewer
SQFT Above Finished: 2537
SQFT Total Finished: 2537
Structure Type: Detached
Total Garage/Parking Spaces: 2
Water: Public
Water Access: Boat - Powered, Canoe/Kayak, Private Access
Windows: Casement, Double Hung, Double Pane, Screens, Sliding, Storm
Local Schools
School District: DORCHESTER COUNTY PUBLIC SCHOOLS
Listed By / Shown By
Listed By
Agency Name: Coldwell Banker Realty
Agency Phone: 4105434545
Shown By
Agent Name: Tim Thompson
Agent Phone: Cell: (410) 960-7538
Agency Title: Berkshire Hathaway HomeServices Homesale Realty

 First American
Estimate Your Payment
Estimated Payment
$ 1,710.46 per month $1,145.94 Principal & Interest $414.33 Property Tax $150.18 Homeowner's Insurance



 Corporate Office - 215 S Centerville Rd. Lancaster, PA 17603
10 Shawnee Road | MLS# MDDO2013136
This single family home located at 10 Shawnee Road , Cambridge, MD 21613 is currently listed for sale with an asking price of $514,900. This property was built in 2002 and has 4 bedrooms and 2 full and 1 partial baths with 2537 sq. ft. Shawnee Road is located in the ALGONQUIN subdivision within the DORCHESTER COUNTY PUBLIC SCHOOLS school district. Search ALGONQUIN real estate on timthompson.homesale.com today.