

BEDS2
BATHS1 full
SQUARE FEET924
MLS#PADE2120360
STATUSACTIVE
PROPERTY TYPEResidential - Single Family
SUBDIVISIONSWARTHMOREWOOD
SCHOOLRIDLEY
Property Description
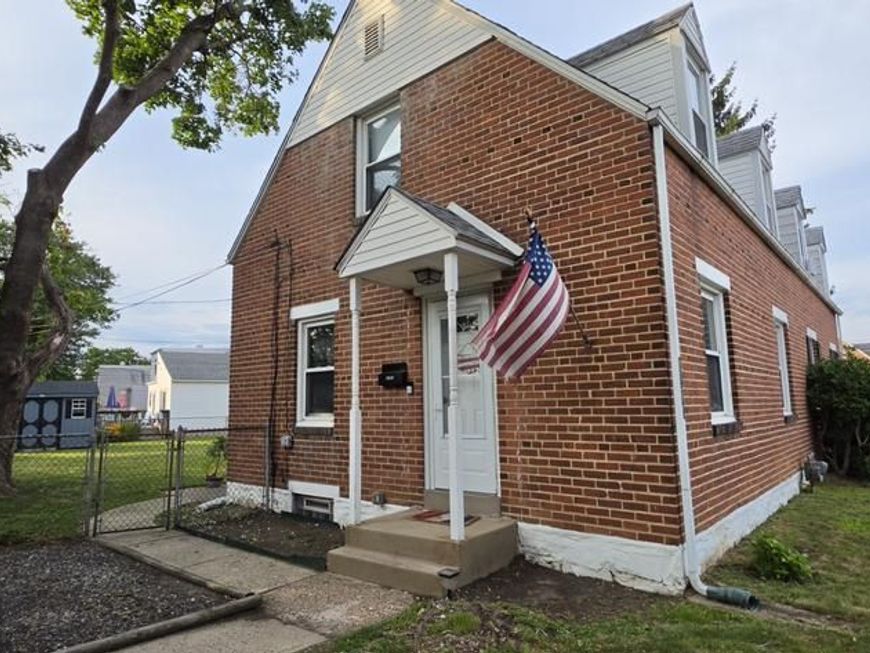
Welcome home to this move-in ready brick Colonial twin nestled in the desirable Grace Park / Swarthmorewood neighborhood! From the moment you step inside, you will love the seamless blend of modern updates and cozy charm. The main level features a bright and spacious living area that flows directly into the expanded eat-in kitchen. Outfitted with classic cabinetry, sleek granite countertops, and stainless steel appliances, this kitchen is as functional as it is stylish. Upstairs, you’ll find two generously sized bedrooms with ample closet space and ceiling fans, along with a beautifully maintained full bath. Pull-down attic stairs offer lightweight access to additional overhead storage. Need extra living space? The finished basement provides the perfect footprint for a bonus room suitable for a home office, media room, or play area. It also has a dedicated separate room for laundry and utility space. Step outside to your private outdoor retreat featuring a spacious backyard, a cute patio ideal for weekend grilling, and a convenient storage shed. Superbly located within walking distance to local schools (Ridley SD) and shopping, with effortless access to Rte. 476, I-95, and the regional rail for an easy commute!
Property Features
Property Type: Residential - Single Family
Basement: Yes
Basement: Full
Cooling: Central A/C
Fuel Type: Natural Gas
Heating: Forced Air
Home Style: Colonial
Lot Size: 0.11 Acres
Roof Type: Shingle
Stories: 2.0
Taxes: $5,793
Year Built: 1950
Feature Descriptions
Additional Structures: Above Grade, Below Grade
Appliances: Stainless Steel Appliances
Electric: 150 Amps
Exterior: Brick
Lot Dimensions: 0.11 Acre(S)
Municipality: RIDLEY TWP
Sewer: Public Sewer
SQFT Above Finished: 924
SQFT Total Finished: 924
Structure Type: Twin/Semi-Detached
Utilities: Cable TV, Electric Available, Natural Gas Available, Phone Connected, Sewer Available
Water: Public
Local Schools
High School: RIDLEY
Middle School: RIDLEY
Elementary School: GRACE PARK
School District: RIDLEY
Listed By / Shown By
Listed By
Agency Name: Realty One Group Restore
Agency Phone: 6106964600
Shown By
Agent Name: Tim Thompson
Agent Phone: Cell: (410) 960-7538
Agency Title: Berkshire Hathaway HomeServices Homesale Realty

 First American
Estimate Your Payment
Estimated Payment
$ 1,275.68 per month $701.05 Principal & Interest $482.75 Property Tax $91.88 Homeowner's Insurance



 Corporate Office - 215 S Centerville Rd. Lancaster, PA 17603
1203 7th Avenue | MLS# PADE2120360
This single family home located at 1203 7th Avenue , Swarthmore, PA 19081 is currently listed for sale with an asking price of $315,000. This property was built in 1950 and has 2 bedrooms and 1 full baths with 924 sq. ft. 7th Avenue is located in the SWARTHMOREWOOD subdivision within the RIDLEY school district. Search SWARTHMOREWOOD real estate on timthompson.homesale.com today.