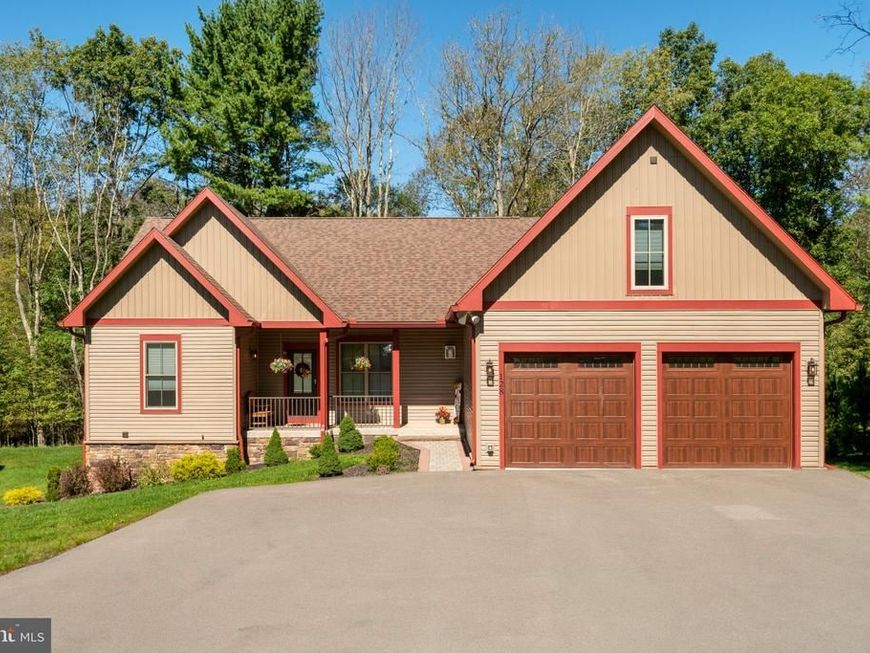


BEDS6
BATHS4 full 1 partial
SQUARE FEET4,115
MLS#MDGA2012866
STATUSACTIVE
PROPERTY TYPEResidential - Single Family
SUBDIVISIONCOLLEGE HEIGHTS
SCHOOLGARRETT COUNTY PUBLIC SCHOOLS
Property Description
Welcome to your ideal Deep Creek Lake getaway! Beautifully appointed and offered turnkey, this spacious six bedroom home is perfectly suited for family gatherings, weekend retreats, or investment potential. Located near the recreation and year-round attractions of Deep Creek Lake and Wisp Ski Resort, this home offers comfort, convenience, and plenty of room to gather. The open-concept living area creates a warm, inviting space for entertaining, while three levels and an expansive lower-level family/rec room provide ample room for everyone to spread out. With sleeping accommodations for up to 16 guests, there’s plenty of space for family and friends. Enjoy the outdoors from the rear porch or covered hot tub overlooking a peaceful backyard with a charming wet weather stream. The low-maintenance exterior makes ownership and upkeep a breeze. Additional highlights include a two-car attached garage and abundant storage throughout—perfect for all your lake and mountain gear. Whether you're looking for an equipped vacation retreat, a spacious second home, or a property ready to enjoy from day one, this Deep Creek area gem is ready to welcome you!
Property Features
Property Type: Residential - Single Family
Basement: Yes
Basement: Connecting Stairway, Fully Finished, Heated, Walkout Level
Cooling: Central A/C
Fireplaces: 1
Fuel Type: Propane - Owned
Garage: 2
Heating: Forced Air
Home Style: Contemporary
Lot Size: 1.53 Acres
Roof Type: Shingle
Stories: 3.0
Taxes: $7,067
Year Built: 2023
Feature Descriptions
Additional Structures: Above Grade, Below Grade
Appliances: Dishwasher, Dryer, Microwave, Oven/Range - Gas, Refrigerator, Washer
Exterior: Stone, Vinyl Siding
Exterior: Hot Tub, Sidewalks
Fireplace: Fireplace - Glass Doors, Stone
Flooring: Ceramic Tile, Luxury Vinyl Tile, Carpet
HOA Fee: $550.00/Annually
Interior: Dining Area, Entry Level Bedroom, Floor Plan - Open, Kitchen - Island
Lot: Backs to Trees, Landscaping, Partly Wooded, Stream/Creek
Lot Dimensions: 1.53 Acre(S)
Parking Features: Paved Driveway
Parking Notes: 8 Total Parking Spaces
Pet Restrictions: No Pet Restrictions
Rooms: Living Room, Dining Room, Bedroom 2,Bedroom 3,Bedroom 4,Bedroom 5,Kitchen, Family Room, Bedroom 1,Laundry, Bedroom 6
Sewer: Private Sewer
Special View Info: Trees/Woods
SQFT Above Finished: 2374
SQFT Below Finished: 1741
SQFT Total Finished: 4115
Structure Type: Detached
Total Garage/Parking Spaces: 8
Water: Public
Windows: Sliding, Wood Frame
Wooded: Yes
Room Sizes
Kitchen: 13 x 11 Level - Main
Dining Room: 13 x 9 Level - Main
Living Room: 20 x 14 Level - Main
Bedroom 1: 15 x 13 Level - Main
Bedroom 2: 11 x 11 Level - Main
Bedroom 3: 11 x 11 Level - Main
Laundry: 7 x 6 Level - Main
Bedroom 4: 19 x 13 Level - Upper 1
Bedroom 5: 12 x 10 Level - Lower 1
Bedroom 6: 13 x 13 Level - Lower 1
Family Room: 40 x 23 Level - Lower 1
Local Schools
School District: GARRETT COUNTY PUBLIC SCHOOLS
Listed By / Shown By
Listed By
Agency Name: Taylor-Made Deep Creek Sales
Agency Phone: 3013874700
Shown By
Agent Name: Tim Thompson
Agent Phone: Cell: (410) 960-7538
Agency Title: Berkshire Hathaway HomeServices Homesale Realty

 First American
Estimate Your Payment
Estimated Payment
$ 3,098.60 per month $2,218.89 Principal & Interest $588.92 Property Tax $290.79 Homeowner's Insurance



 Corporate Office - 215 S Centerville Rd. Lancaster, PA 17603
128 College Heights Court | MLS# MDGA2012866
This single family home located at 128 College Heights Court, Accident, MD 21520 is currently listed for sale with an asking price of $997,000. This property was built in 2023 and has 6 bedrooms and 4 full and 1 partial baths with 4115 sq. ft. College Heights Court is located in the COLLEGE HEIGHTS subdivision within the GARRETT COUNTY PUBLIC SCHOOLS school district. Search COLLEGE HEIGHTS real estate on timthompson.homesale.com today.