

BEDS3
BATHS2 full
SQUARE FEET2,356
MLS#MDCA2030502
STATUSACTIVE
PROPERTY TYPEResidential - Single Family
SUBDIVISIONHUNTING HILLS ESTATES
SCHOOLCALVERT COUNTY PUBLIC SCHOOLS
Property Description
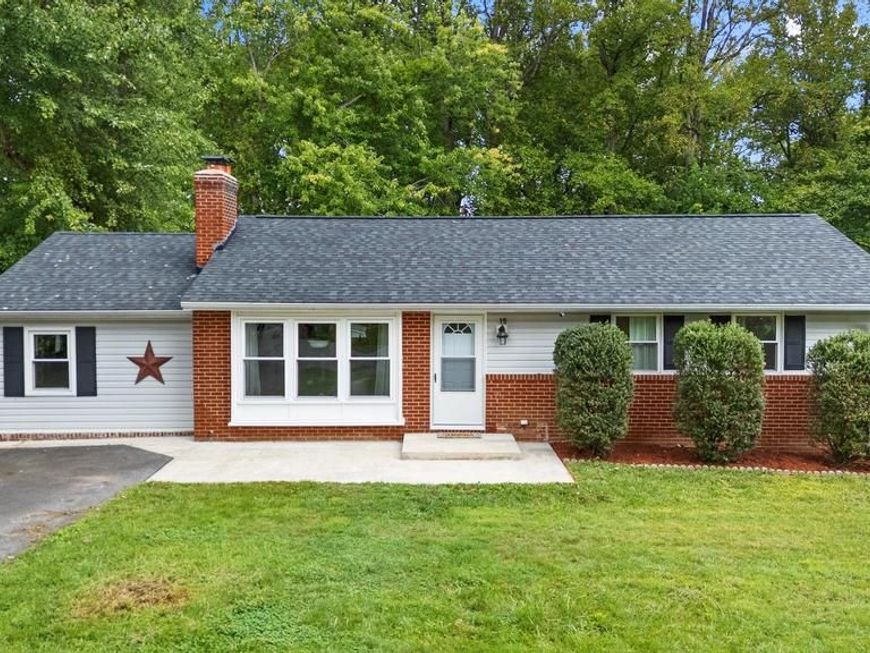
Nestled in the serene community of Hunting Hills Estates, this charming ranch-style home offers a perfect blend of comfort and modern living. With a renovation completed in 2017, the property boasts an excellent condition and a welcoming atmosphere that invites you to settle in. The kitchen features a spacious island, perfect for meal prep or casual dining, and is equipped with modern appliances, including a built-in microwave, dishwasher, and refrigerator. Enjoy the warmth of the wood-burning fireplace in the living room, creating a cozy focal point for chilly evenings. This home offers three well-appointed bedrooms, including an entry-level bedroom for convenience. The two full bathrooms are designed with functionality in mind, ensuring comfort for all. Natural light pours in through energy-efficient double-hung windows, enhancing the inviting ambiance throughout. The partially finished basement provides additional space for recreation or storage, while the expansive rear yard backs to trees, offering a peaceful retreat for outdoor activities. The deck invites you to enjoy morning coffee or evening gatherings in your private oasis. With ample parking on the driveway and a shed for extra storage, this home is ready to meet your needs. Experience the perfect blend of modern amenities and serene surroundings in this delightful residence. New BAT septic system 2022, water heater 2024, windows 2024, HVAC 2024 and newer appliances.
Property Features
Property Type: Residential - Single Family
Basement: Yes
Basement: Full, Interior Access, Partially Finished, Sump Pump, Windows
Cooling: Ceiling Fan(s), Heat Pump(s)
Fireplaces: 1
Fuel Type: Oil
Heating: Forced Air
Home Style: Ranch/Rambler
Lot Size: 0.40 Acres
Stories: 2.0
Taxes: $4,416
Year Built: 1962
Feature Descriptions
Accessibility: Level Entry - Main
Additional Structures: Above Grade, Below Grade
Appliances: Built-In Microwave, Dishwasher, Disposal, Dryer, Exhaust Fan, Icemaker, Refrigerator, Stove, Washer, Water Heater
Exterior: Vinyl Siding, Brick
Fencing: Rear, Fully
Fireplace: Brick, Equipment, Wood, Screen
Flooring: Carpet, Engineered Wood, Concrete, Laminate Plank
Interior: Attic, Carpet, Ceiling Fan(s), Entry Level Bedroom, Family Room Off Kitchen, Floor Plan - Open, Kitchen - Island, Recessed Lighting, Stove - Wood, Wood Floors
Lot: Backs to Trees, Rear Yard
Lot Dimensions: 0.40 Acre(S)
Parking Features: Asphalt Driveway
Parking Notes: 4 Total Parking Spaces
Pet Restrictions: No Pet Restrictions
Sewer: On Site Septic, Private Septic Tank, Septic Permit I
SQFT Above Finished: 1428
SQFT Below Finished: 928
SQFT Total Finished: 2356
Structure Type: Detached
Total Garage/Parking Spaces: 4
Utilities: Cable TV
Water: Public
Windows: Double Hung, Energy Efficient
Local Schools
School District: CALVERT COUNTY PUBLIC SCHOOLS
Listed By / Shown By
Listed By
Agency Name: Douglas Realty LLC
Agency Phone: 4102553690
Shown By
Agent Name: Tim Thompson
Agent Phone: Cell: (410) 960-7538
Agency Title: Berkshire Hathaway HomeServices Homesale Realty

 First American
Estimate Your Payment
Estimated Payment
$ 1,551.10 per month $1,046.02 Principal & Interest $368.00 Property Tax $137.08 Homeowner's Insurance



 Corporate Office - 215 S Centerville Rd. Lancaster, PA 17603
15 Well Street | MLS# MDCA2030502
This single family home located at 15 Well Street, Huntingtown, MD 20639 is currently listed for sale with an asking price of $470,000. This property was built in 1962 and has 3 bedrooms and 2 full baths with 2356 sq. ft. Well Street is located in the HUNTING HILLS ESTATES subdivision within the CALVERT COUNTY PUBLIC SCHOOLS school district. Search HUNTING HILLS ESTATES real estate on timthompson.homesale.com today.