

BEDS5
BATHS3 full 1 partial
SQUARE FEET2,899
MLS#MDAA2153234
STATUSACTIVE
PROPERTY TYPEResidential - Single Family
SUBDIVISIONTHE PROVINCES
SCHOOLANNE ARUNDEL COUNTY PUBLIC SCHOOLS
Property Description
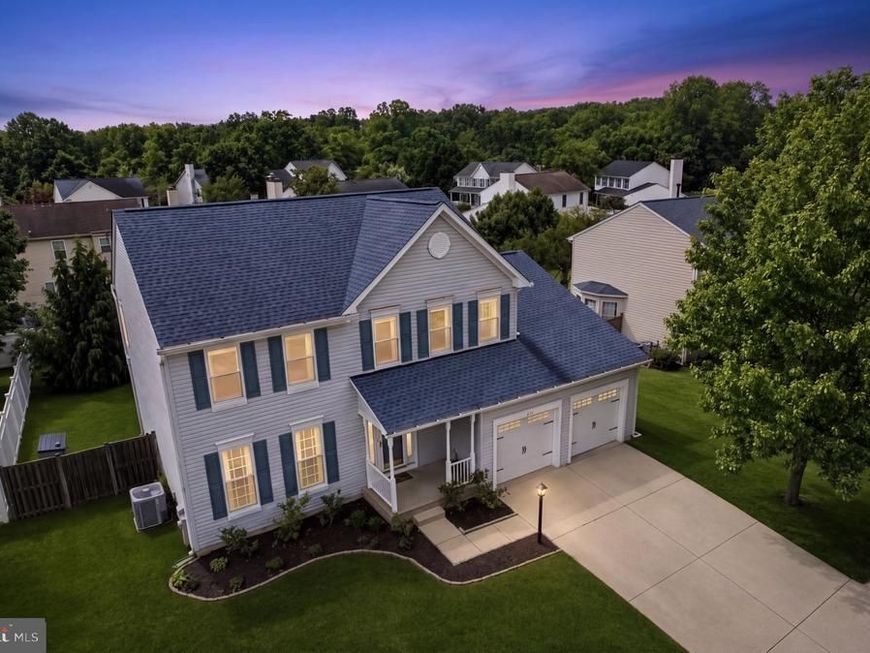
Great price for this charming updated Colonial home offering a harmonious blend of functionality and comfort with impressive curb appeal. Over 3,200 total sq. ft., the interior features five spacious bedrooms and three & a half bathrooms, including a primary suite with a walk-in closet and an en-suite full bathroom with a double sink vanity & a tiled shower/tub. The heart of the home is the kitchen with stainless steel appliances, a center island, and ample table space, perfect for culinary enthusiasts and gatherings alike. Hardwood floors flow seamlessly through the traditional floor plan. The lower level consists of a spacious family room, the potential 5th bedroom/office, a full bath and a very large room for storage. Enjoy outdoor living on the expansive recently stained deck overlooking the spacious fully fenced level rear lot, ideal for entertaining or quiet evenings. A two-car attached front-loading garage, 4-car concrete driveway and street spots, allows for more than ample parking. Easy commute to Fort Meade, NSA, Northrop Grumman & Arundel Mills Shopping Center! *Most all windows new in 2026 and have a transferable warranty! The architectural shingled roof is less than 10 yrs new and the A/C condenser is new as well! Many additional updates in the last 10 yrs! *Bonus: Front Foot Assessment - Paid In Full!
Property Features
Property Type: Residential - Single Family
Basement: Yes
Basement: Connecting Stairway, Daylight, Partial, Full, Heated, Improved, Interior Access, Partially Finished, Poured Concrete, Space For Rooms, Sump Pump, Windows
Cooling: Ceiling Fan(s), Central A/C
Fuel Type: Natural Gas
Garage: 2
Heating: Forced Air
Home Style: Colonial
Lot Size: 0.17 Acres
Roof Type: Architectural Shingle
Stories: 3.0
Taxes: $5,701
Year Built: 1994
Feature Descriptions
Accessibility: 2+ Access Exits
Additional Structures: Above Grade, Below Grade
Appliances: Built-In Microwave, Dishwasher, Dryer - Electric, Disposal, Exhaust Fan, Icemaker, Oven/Range - Electric, Refrigerator, Stainless Steel Appliances, Washer
Exterior: Vinyl Siding
Fencing: Rear, Vinyl, Wood
Flooring: Carpet, Hardwood, Laminated, Concrete
HOA Fee: $119.00/Annually
Interior: Bathroom - Tub Shower, Bathroom - Walk-In Shower, Carpet, Ceiling Fan(s), Dining Area, Family Room Off Kitchen, Floor Plan - Traditional, Formal/Separate Dining Room, Kitchen - Eat-In, Kitchen - Island, Kitchen - Table Space, Pantry, Primary Bath(s), Walk-in Closet(s), Wood Floors
Lot: Front Yard, Level, Rear Yard
Lot Dimensions: 0.17 Acre(S)
Parking Features: Concrete Driveway
Parking Notes: 6 Total Parking Spaces
Rooms: Living Room, Dining Room, Primary Bedroom, Bedroom 2,Bedroom 3,Bedroom 4,Bedroom 5,Kitchen, Family Room, Laundry, Storage Room, Primary Bathroom, Full Bath, Half Bath
Sewer: Public Sewer
SQFT Above Finished: 2144
SQFT Below Finished: 755
SQFT Total Finished: 2899
Structure Type: Detached
Total Garage/Parking Spaces: 6
Water: Public
Room Sizes
Primary Bedroom: 20 x 14 Level - Upper 1
Bedroom 2: 12 x 11 Level - Upper 1
Bedroom 3: 13 x 11 Level - Upper 1
Bedroom 4: 10 x 10 Level - Upper 1
Kitchen: 23 x 13 Level - Main
Family Room: 15 x 12 Level - Main
Living Room: 13 x 13 Level - Main
Dining Room: 15 x 11 Level - Main
Laundry: 6 x 5 Level - Main
Family Room: 24 x 14 Level - Lower 1
Bedroom 5: 15 x 12 Level - Lower 1
Storage Room: 25 x 13 Level - Lower 1
Local Schools
School District: ANNE ARUNDEL COUNTY PUBLIC SCHOOLS
Listed By / Shown By
Listed By
Agency Name: Beam Realty Group, Inc.
Agency Phone: 4102248200
Shown By
Agent Name: Tim Thompson
Agent Phone: Cell: (410) 960-7538
Agency Title: Berkshire Hathaway HomeServices Homesale Realty

 First American
Estimate Your Payment
Estimated Payment
$ 2,048.35 per month $1,390.98 Principal & Interest $475.08 Property Tax $182.29 Homeowner's Insurance



 Corporate Office - 215 S Centerville Rd. Lancaster, PA 17603
1807 Manet Court | MLS# MDAA2153234
This single family home located at 1807 Manet Court, Severn, MD 21144 is currently listed for sale with an asking price of $625,000. This property was built in 1994 and has 5 bedrooms and 3 full and 1 partial baths with 2899 sq. ft. Manet Court is located in the THE PROVINCES subdivision within the ANNE ARUNDEL COUNTY PUBLIC SCHOOLS school district. Search THE PROVINCES real estate on timthompson.homesale.com today.