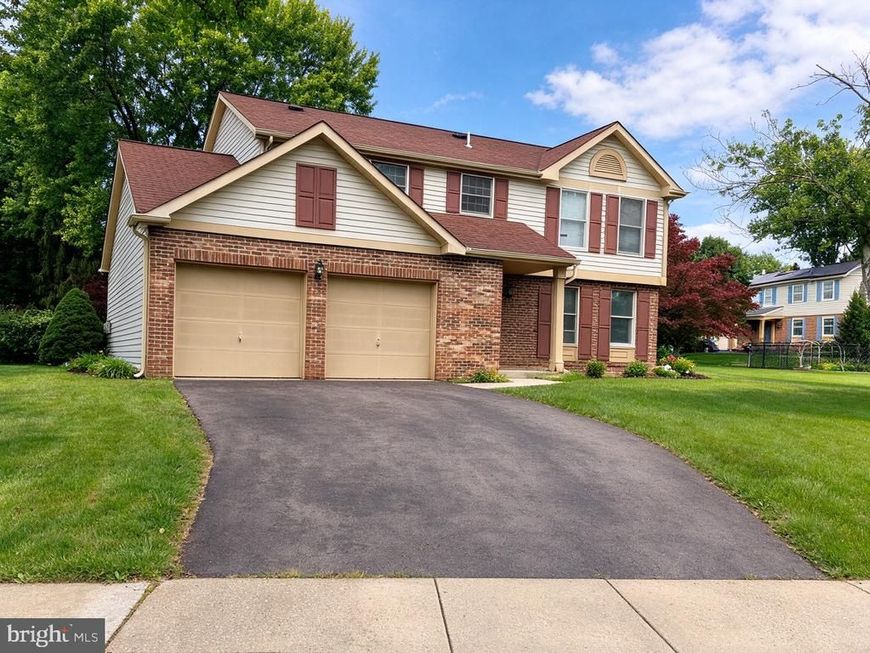


BEDS4
BATHS3 full 1 partial
SQUARE FEET2,768
MLS#MDMC2258384
STATUSACTIVE
PROPERTY TYPEResidential - Single Family
SUBDIVISIONWATKINS MEADOWS
SCHOOLMONTGOMERY COUNTY PUBLIC SCHOOLS
Property Description
Great opportunity in Germantown! Whether you’re an investor searching for your next project or a buyer with the vision and imagination to create a home of your own, this property offers plenty of potential. It features 4 bedrooms, all located on the upper level, 3.5 bathrooms, a 2-car garage, and a spacious basement. Major components include a roof approximately 8 years old and a newer HVAC/AC system less than 2 years old. Bring your ideas and see the possibilities this home has to offer! PROPERTY IS BEING SOLD STRICTLY AS-IS. Showings are currently limited to the Open Houses on Saturday, October 3rd and Sunday, October 4th, from 12:30 PM–2:30 PM. These will be the only public showing opportunities available at this time. Come see the property firsthand and envision its full potential!
Property Features
Property Type: Residential - Single Family
Basement: Yes
Basement: Connecting Stairway, Full, Fully Finished
Cooling: Central A/C
Fireplaces: 1
Fuel Type: Electric
Garage: 2
Heating: Heat Pump(s)
Home Style: Colonial
Lot Size: 0.25 Acres
Roof Type: Shingle, Composite
Stories: 2.0
Taxes: $6,025
Year Built: 1985
Feature Descriptions
Additional Structures: Above Grade, Below Grade
Appliances: Stove, Microwave, Refrigerator, Dishwasher, Dryer, Washer
Exterior: Aluminum Siding
Flooring: Carpet
Interior: Attic, Breakfast Area, Dining Area, Family Room Off Kitchen, Primary Bath(s), Window Treatments
Lot Dimensions: 0.25 Acre(S)
Parking Notes: 4 Total Parking Spaces
Rooms: Living Room, Dining Room, Primary Bedroom, Bedroom 2,Bedroom 3,Kitchen, Game Room, Family Room, Den, Bedroom 1,Laundry, Bathroom 1,Primary Bathroom, Half Bath
Sewer: Public Sewer
SQFT Above Finished: 1878
SQFT Below Finished: 890
SQFT Total Finished: 2768
Structure Type: Detached
Total Garage/Parking Spaces: 4
Utilities: Water Available, Sewer Available
Water: Public
Room Sizes
Bedroom 1: 13 x 13 Level - Upper 1
Bedroom 2: 12 x 12 Level - Upper 1
Bedroom 3: 10 x 9 Level - Upper 1
Local Schools
High School: WATKINS MILL
Middle School: NEELSVILLE
Elementary School: STEDWICK
School District: MONTGOMERY COUNTY PUBLIC SCHOOLS
Listed By / Shown By
Listed By
Agency Name: EXP Realty, LLC
Agency Phone: 8888607369
Shown By
Agent Name: Tim Thompson
Agent Phone: Cell: (410) 960-7538
Agency Title: Berkshire Hathaway HomeServices Homesale Realty

 First American
Estimate Your Payment
Estimated Payment
$ 1,810.79 per month $1,157.07 Principal & Interest $502.08 Property Tax $151.64 Homeowner's Insurance



 Corporate Office - 215 S Centerville Rd. Lancaster, PA 17603
20436 Watkins Meadow Drive | MLS# MDMC2258384
This single family home located at 20436 Watkins Meadow Drive, Germantown, MD 20876 is currently listed for sale with an asking price of $519,900. This property was built in 1985 and has 4 bedrooms and 3 full and 1 partial baths with 2768 sq. ft. Watkins Meadow Drive is located in the WATKINS MEADOWS subdivision within the MONTGOMERY COUNTY PUBLIC SCHOOLS school district. Search WATKINS MEADOWS real estate on timthompson.homesale.com today.