

BEDS4
BATHS2 full 1 partial
SQUARE FEET2,016
MLS#MDQA2018284
STATUSACTIVE
PROPERTY TYPEResidential - Single Family
SCHOOLQUEEN ANNES COUNTY PUBLIC SCHOOLS
Property Description
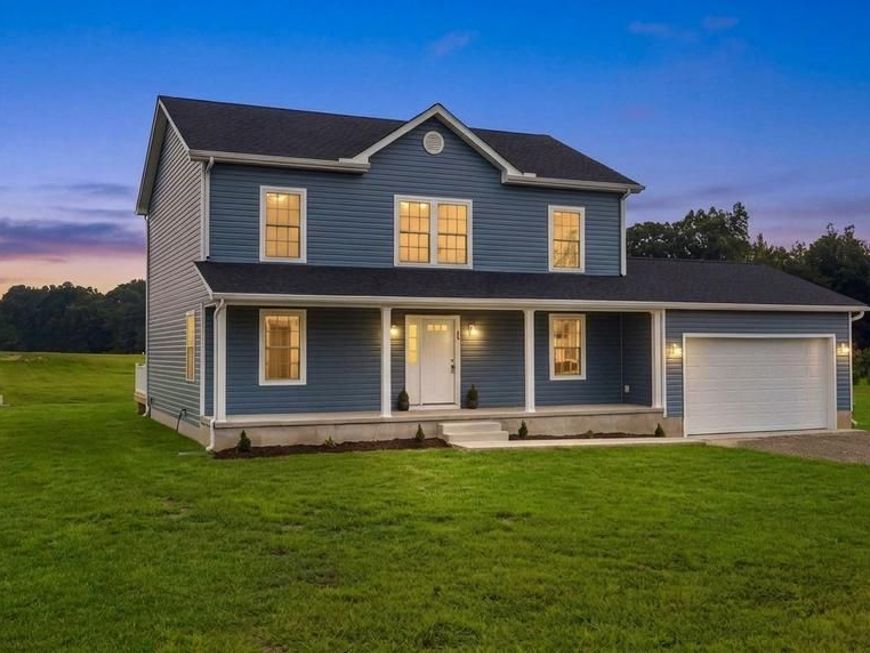
GREAT NEW PRICE! Makes this home hard to resist. Newly Built, Move-In Ready Home on a Full Acre in Condor Manor! Why wait to build? This beautifully finished 2026 home is complete, move-in ready, and situated on a spacious one-acre lot in Church Hill’s desirable Condor Manor community. Offering 2,016 square feet, 4 bedrooms, 2.5 baths, and a two-car garage, this home combines modern finishes, energy-efficient construction, and the outdoor space today’s buyers are looking for. Step inside to a bright, open first floor featuring durable luxury vinyl plank flooring and plenty of room for everyday living and entertaining. The kitchen is the heart of the home with granite countertops, stainless steel appliances, and 42” American Woodmark cabinetry. Two generous living areas and a dining space provide flexibility for entertaining, relaxing, a home office, or play space, with peaceful views of the backyard. Upstairs, upgraded wall-to-wall carpeting creates a comfortable retreat. The spacious primary suite features a walk-in closet and private bath, while three additional bedrooms and a full hall bath provide plenty of room for family, guests, hobbies, or office space. Built with efficiency and convenience in mind, the home features enhanced insulation, Low-E windows and doors, energy-efficient mechanical systems, and a conditioned crawl space. The two-car garage is pre-wired for electric vehicle charging, and the large driveway provides ample additional parking. Enjoy your morning coffee on the covered front porch or entertain on the 12’ x 16’ rear deck overlooking the expansive backyard. With a full acre, there’s room for pets, gardening, recreation, outdoor entertaining, and future projects—or simply enjoy having more privacy and breathing room. Located just outside the town of Church Hill with convenient access to Routes 213 and 301, Condor Manor offers a peaceful Eastern Shore setting while keeping commuting routes within easy reach. Newly built. One full acre. Four bedrooms. Move-in ready. And now offered at a great new price. Schedule your private showing and see the value this home has to offer. This community consists of 26 homes/lots . NOTE: At the time of listing, the calculated taxes reflect the assessment on the property and do not yet include the newly built home/improvements. Buyers should verify future tax assessments.
Property Features
Property Type: Residential - Single Family
Cooling: Central A/C
Fuel Type: Electric
Garage: 2
Heating: Heat Pump(s)
Home Style: Contemporary
Lot Size: 1.00 Acres
Roof Type: Asphalt
Stories: 2.0
Taxes: $612
Year Built: 2026
Feature Descriptions
Additional Structures: Above Grade, Below Grade
Appliances: Built-In Microwave, Dishwasher, Oven - Single, Refrigerator
Community Amenities: Common Grounds
Exterior: Vinyl Siding
Flooring: Luxury Vinyl Plank, Wall to Wall Carpeting
HOA Fee: $450.00/Annually
Interior: Ceiling Fan(s), Combination Kitchen/Dining, Combination Dining/Living, Floor Plan - Open, Kitchen - Island
Lot: Rear Yard, Cleared, Front Yard, Rural
Lot Dimensions: 1.00 Acre(S)
Parking Notes: 8 Total Parking Spaces
Rooms: Living Room, Dining Room, Kitchen, Family Room
Sewer: Private Septic Tank
SQFT Above Finished: 2016
SQFT Total Finished: 2016
Structure Type: Detached
Total Garage/Parking Spaces: 8
Water: Private
Local Schools
School District: QUEEN ANNES COUNTY PUBLIC SCHOOLS
Listed By / Shown By
Listed By
Agency Name: Long & Foster Real Estate, Inc.
Agency Phone: 4106432244
Shown By
Agent Name: Tim Thompson
Agent Phone: Cell: (410) 960-7538
Agency Title: Berkshire Hathaway HomeServices Homesale Realty

 First American
Estimate Your Payment
Estimated Payment
$ 1,508.23 per month $1,288.38 Principal & Interest $51.00 Property Tax $168.85 Homeowner's Insurance



 Corporate Office - 215 S Centerville Rd. Lancaster, PA 17603
334 Eagle Manor Drive | MLS# MDQA2018284
This single family home located at 334 Eagle Manor Drive, Church Hill, MD 21623 is currently listed for sale with an asking price of $578,900. This property was built in 2026 and has 4 bedrooms and 2 full and 1 partial baths with 2016 sq. ft. Eagle Manor Drive is located within the QUEEN ANNES COUNTY PUBLIC SCHOOLS school district. Search Church Hill real estate on timthompson.homesale.com today.