

SQUARE FEET2,592
MLS#PAPH2674362
STATUSACTIVE
PROPERTY TYPEMulti Unit - Multiple
SUBDIVISIONCOBBS CREEK
SCHOOLPHILADELPHIA CITY
Property Description
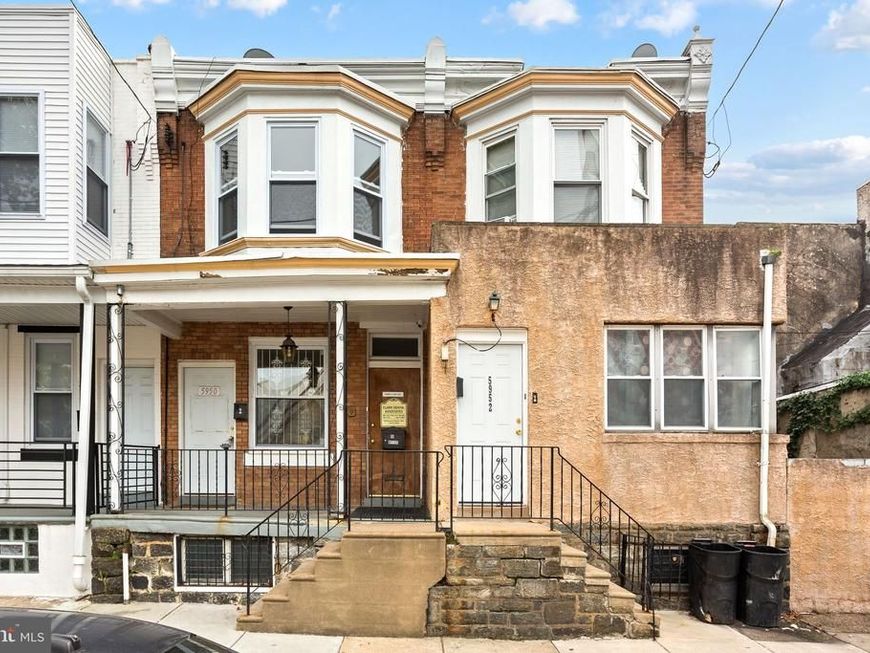
Excellent mixed-use owner-user or investment opportunity at 5950–52 Spruce Street in Philadelphia’s Cobbs Creek neighborhood. The first floor is currently operating as a dental office and features central air, four operating rooms, and a flexible layout that may accommodate medical, dental, professional-office, or other commercial uses. The second floor offers two residential units—one two-bedroom unit and one three-bedroom unit—creating the potential for multiple rental-income streams. A two-car garage provides valuable off-street parking or additional storage. Located near the busy 60th Street commercial corridor, the property offers strong visibility and convenient access to public transportation, neighborhood businesses, University City, and Center City. This is an excellent opportunity to operate your own business while collecting residential rental income or to add a versatile mixed-use property to your investment portfolio. Schedule your private showing today and explore everything this unique property has to offer.
Property Features
Property Type: Multi Unit - Multiple
Basement: Yes
Cooling: Central A/C
Fuel Type: Natural Gas
Garage: 2
Heating: Radiator
Home Style: Traditional
Lot Size: 0.07 Acres
Taxes: $2,901
Year Built: 1925
Feature Descriptions
Additional Structures: Above Grade, Below Grade
Exterior: Masonry
Lot Dimensions: 0.07 Acre(S)
Municipality: PHILADELPHIA
Sewer: Public Sewer
Structure Type: Interior Row/Townhouse
Three Bedroom Units: 1
Total Garage/Parking Spaces: 2
Two Bedroom Units: 1
Units: 3
Water: Public
Local Schools
School District: PHILADELPHIA CITY
Listed By / Shown By
Listed By
Agency Name: KW Empower
Agency Phone: 2156273500
Shown By
Agent Name: Tim Thompson
Agent Phone: Cell: (410) 960-7538
Agency Title: Berkshire Hathaway HomeServices Homesale Realty

 First American
Estimate Your Payment
Estimated Payment
$ 1,626.23 per month $1,224.06 Principal & Interest $241.75 Property Tax $160.42 Homeowner's Insurance



 Corporate Office - 215 S Centerville Rd. Lancaster, PA 17603
5950-52 Spruce Street | MLS# PAPH2674362
This multi-family property located at 5950-52 Spruce Street, Philadelphia, PA 19139 is currently listed for sale with an asking price of $550,000. 5950-52 Spruce Street is located within the PHILADELPHIA CITY school district. Search Philadelphia real estate on timthompson.homesale.com today.