

BEDS4
BATHS2 full 1 partial
SQUARE FEET2,100
MLS#PAPH2668134
STATUSACTIVE UNDER CONTRACT
PROPERTY TYPEResidential - Townhouse
SUBDIVISIONBELLA VISTA
SCHOOLTHE SCHOOL DISTRICT OF PHILADELPHIA
Property Description
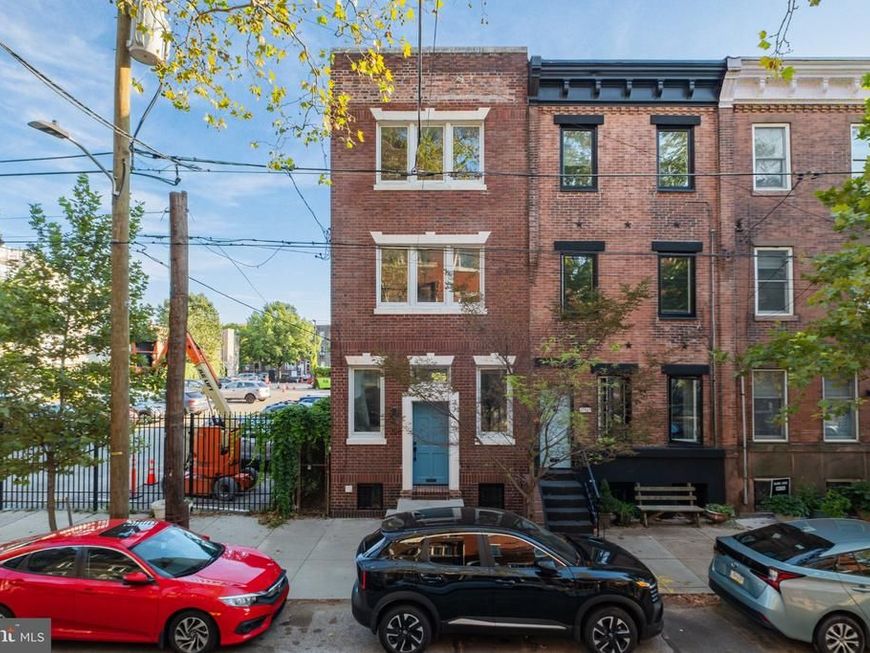
A truly distinctive Bella Vista residence where historic character, thoughtful design, and modern efficiency come together. Located on a beautiful block, 726 Catharine Street is a spectacular 4-bedroom, 2.5-bathroom end-of-row home offering approximately 2,100 square feet of beautifully designed living space plus an exceptionally large private yard. From the restored brick façade to the carefully preserved original details inside, this home strikes a rare balance between old and new. The sun-filled first floor welcomes you with refinished original parquet floors and an open, inviting layout. The custom kitchen is a standout, featuring natural black slate tile, sleek cabinetry extending to the ceiling, an original exposed-brick backsplash, exposed plaster, and high-end Bosch and Liebherr appliances. Reclaimed tropical hardwood countertops add warmth and character, while a dramatic bay window and glass doors provide an abundance of natural light and open directly to the expansive rear yard—an exceptional amenity in the heart of the city. Throughout the home, custom built-ins, storage, and stair railings crafted from locally sourced reclaimed pine complement the original refinished staircases. Upstairs, original maple flooring has been beautifully restored and paired with thoughtfully selected finishes. The second floor is home to the spacious primary suite, complete with a luxurious custom bath featuring natural slate tile, a frameless glass shower, original claw-foot soaking tub, and a one-of-a-kind vanity crafted from a salvaged Mid-Century Modern credenza. An open den/entertaining space on this level features a balconette, glass doors, and a convenient powder room, with the flexibility to convert the space into a fifth bedroom if desired. The third floor offers three additional well-proportioned bedrooms and a beautifully appointed full bathroom with custom vanity and lighting, blue subway tile, and polished gold fixtures. Beyond its striking design, the home has been thoughtfully upgraded for comfort and efficiency, including spray-foam insulation, energy-efficient windows and appliances, LED lighting, high-efficiency water heating, a plumbing manifold system, and Fujitsu mini-split heating and cooling. With its exceptional craftsmanship, abundant natural light, flexible floor plan, and rare oversized yard, 726 Catharine Street is a special opportunity to own a truly one-of-a-kind home in Bella Vista. Just a stone's throw from neighborhood restaurants, cafés, shops, parks, and everything that makes this one of Philadelphia’s most sought-after neighborhoods.
Property Features
Property Type: Residential - Townhouse
Basement: Yes
Basement: Full
Cooling: Energy Star Cooling System
Fuel Type: Electric
Heating: 90% Forced Air, Energy Star Heating System
Home Style: Contemporary
Lot Size: 0.05 Acres
Stories: 3.0
Taxes: $13,013
Year Built: 1915
Feature Descriptions
Accessibility: 2+ Access Exits
Additional Structures: Above Grade
Exterior: Brick
Lot Dimensions: 0.05 Acre(S)
Municipality: PHILADELPHIA
Pet Restrictions: No Pet Restrictions
Sewer: Public Sewer
SQFT Above Finished: 2100
SQFT Total Finished: 2100
Structure Type: End of Row/Townhouse
Water: Public
Local Schools
School District: THE SCHOOL DISTRICT OF PHILADELPHIA
Listed By / Shown By
Listed By
Agency Name: Coldwell Banker Realty
Agency Phone: 2159237600
Shown By
Agent Name: Tim Thompson
Agent Phone: Cell: (410) 960-7538
Agency Title: Berkshire Hathaway HomeServices Homesale Realty

 First American
Estimate Your Payment
Estimated Payment
$ 3,221.55 per month $1,889.51 Principal & Interest $1,084.42 Property Tax $247.63 Homeowner's Insurance



 Corporate Office - 215 S Centerville Rd. Lancaster, PA 17603
726 Catharine Street | MLS# PAPH2668134
This townhouse located at 726 Catharine Street, Philadelphia, PA 19147 is currently listed for sale with an asking price of $849,000. This property was built in 1915 and has 4 bedrooms and 2 full and 1 partial baths with 2100 sq. ft. Catharine Street is located in the BELLA VISTA subdivision within the THE SCHOOL DISTRICT OF PHILADELPHIA school district. Search BELLA VISTA real estate on timthompson.homesale.com today.