

SQUARE FEET3,300
MLS#PADE2120720
STATUSACTIVE
PROPERTY TYPEMulti Unit - Multiple
SUBDIVISIONASTON MILLS
SCHOOLPENN-DELCO
Property Description
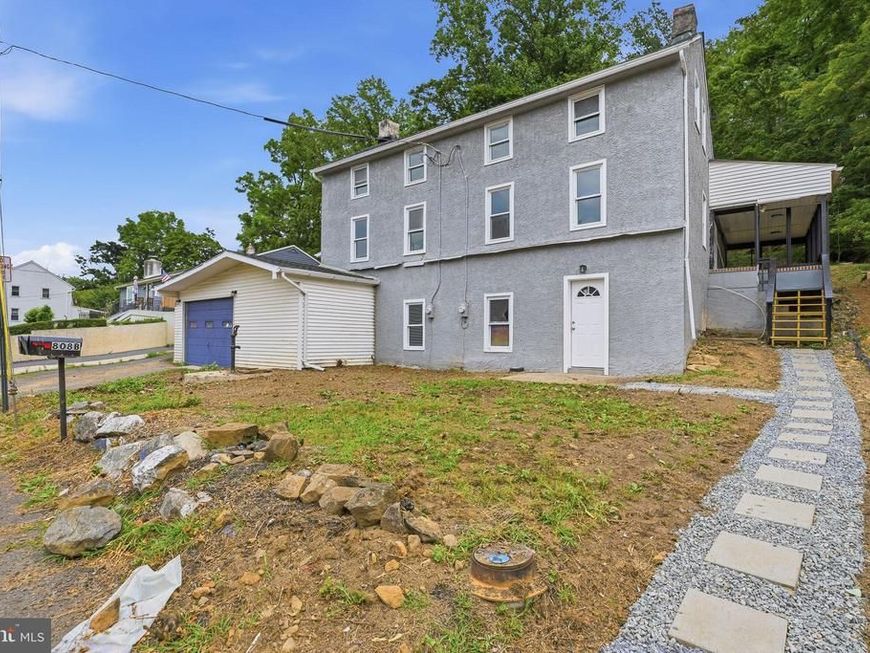
Welcome to 808 Maple Ln, a beautifully renovated duplex offering modern updates and spacious living throughout. Unit A features 3 bedrooms and 1.5 bathrooms, while Unit B offers 3 bedrooms and 1 full bathroom, providing generous layouts with comfortable living spaces. Both units have been thoughtfully updated with new luxury vinyl plank flooring, plush carpeting, and fresh finishes throughout. The stylish kitchens feature custom cabinetry, stainless steel appliances, and ample cabinet space, blending functionality with contemporary design. Bright, inviting interiors and well-proportioned rooms create a warm and welcoming atmosphere in each unit. Conveniently located near local shopping, dining, parks, schools, and major commuter routes, this move-in-ready duplex combines modern finishes with everyday convenience. You do not want to miss out on this one, schedule your tour today!
Property Features
Property Type: Multi Unit - Multiple
Basement: Partially Finished
Basement: Yes
Cooling: None
Fireplaces: 1
Fuel Type: Electric
Heating: Baseboard - Electric
Home Style: A-Frame
Lot Size: 0.31 Acres
Taxes: $7,907
Year Built: 1860
Feature Descriptions
Accessibility: 2+ Access Exits
Additional Structures: Above Grade, Below Grade
Exterior: Stucco
Lot Dimensions: 0.31 Acre(S)
Municipality: ASTON TWP
Sewer: Public Sewer
Structure Type: Twin/Semi-Detached
Three Bedroom Units: 2
Units: 1
Water: Public
Local Schools
School District: PENN-DELCO
Listed By / Shown By
Listed By
Agency Name: RE/MAX Select Group
Agency Phone: 2153356900
Shown By
Agent Name: Tim Thompson
Agent Phone: Cell: (410) 960-7538
Agency Title: Berkshire Hathaway HomeServices Homesale Realty

 First American
Estimate Your Payment
Estimated Payment
$ 1,879.52 per month $1,079.18 Principal & Interest $658.92 Property Tax $141.43 Homeowner's Insurance



 Corporate Office - 215 S Centerville Rd. Lancaster, PA 17603
808 Maple Lane | MLS# PADE2120720
This multi-family property located at 808 Maple Lane , Aston, PA 19014 is currently listed for sale with an asking price of $484,900. Maple Lane is located within the PENN-DELCO school district. Search Aston real estate on timthompson.homesale.com today.