

BEDS2
BATHS2 full
SQUARE FEET1,574
MLS#MDHW2070650
STATUSACTIVE UNDER CONTRACT
PROPERTY TYPEResidential - Condominium
SUBDIVISIONHEARTHSTONE AT VILLAGE CREST CONDOMINIUMS
SCHOOLHOWARD COUNTY PUBLIC SCHOOLS
Property Description
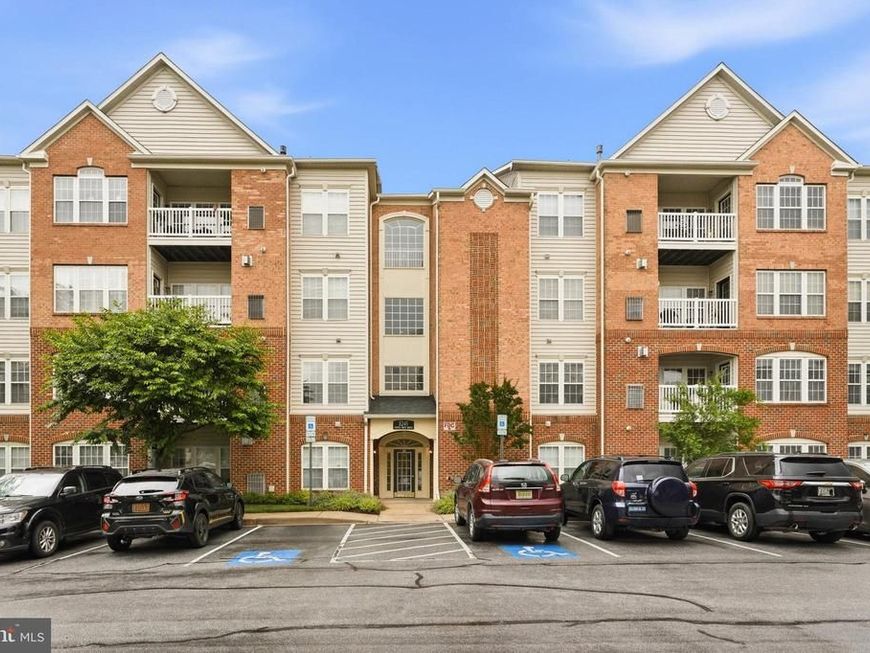
Welcome to 8245 Stone Crop Drive, Unit B, a beautifully maintained ground-floor residence in the highly desirable 55+ community of Hearthstone at Village Crest in Ellicott City. Perfectly positioned in a quiet, private setting, this exceptional home enjoys lovely views of open green space, creating a peaceful backdrop for everyday living. The eat-in kitchen provides the perfect place to prepare and enjoy your meals. There’s lots of counter space, a pantry and a sunny breakfast room with a door to the private patio. Comfort abounds in the main level primary suite boasting a sitting area, walk in closet and deluxe full bathroom. The large walk in closet is 10'x6'. Bedroom #2 is large with a generous size closet. There's another full bathroom and a large storage closet with shelves and hardwood flooring! The cozy living room has a gas fireplace and there's also a formal dining room. This is a secured building with a lovely welcoming main foyer. This amazing community offers a clubhouse, indoor and outdoor pools, fitness center, community events and so much more! Enjoy a convenient location just minutes from Historic Ellicott City, shopping, dining, grocery stores, and everyday amenities. Easy access to Routes 29, 100, 103, and I-70 makes travel a breeze.
Property Features
Property Type: Residential - Condominium
Cooling: Ceiling Fan(s), Central A/C
Fireplaces: 1
Fuel Type: Natural Gas
Heating: Forced Air
Home Style: Unit/Flat
Stories: 1.0
Taxes: $4,551
Year Built: 2007
Feature Descriptions
Accessibility: Level Entry - Main
Additional Structures: Above Grade, Below Grade
Appliances: Built-In Microwave, Dishwasher, Dryer, Oven/Range - Gas, Washer, Refrigerator
Community Amenities: Community Center, Fitness Center, Pool - Indoor, Pool - Outdoor, Tennis Courts
Condo/Coop Fee: $395.00/Monthly
Exterior: Brick Front
Fireplace: Gas/Propane
Flooring: Ceramic Tile, Carpet, Wood
HOA Fee: $49.00/Monthly
Interior: Bathroom - Stall Shower, Carpet, Ceiling Fan(s), Crown Moldings, Floor Plan - Open, Kitchen - Country, Primary Bath(s), Recessed Lighting, Walk-in Closet(s), Wood Floors, Kitchen - Table Space, Formal/Separate Dining Room, Entry Level Bedroom, Chair Railings
Lot: Backs - Open Common Area
Pet Restrictions: Case by Case Basis
Sewer: Public Sewer
SQFT Above Finished: 1574
SQFT Total Finished: 1574
Structure Type: Unit/Flat/Apartment
Water: Public
Local Schools
School District: HOWARD COUNTY PUBLIC SCHOOLS
Listed By / Shown By
Listed By
Agency Name: Cummings & Co. Realtors
Agency Phone: 4108230033
Shown By
Agent Name: Tim Thompson
Agent Phone: Cell: (410) 960-7538
Agency Title: Berkshire Hathaway HomeServices Homesale Realty

 First American
Estimate Your Payment
Estimated Payment
$ 1,335.55 per month $845.49 Principal & Interest $379.25 Property Tax $110.80 Homeowner's Insurance



 Corporate Office - 215 S Centerville Rd. Lancaster, PA 17603
8245 Stone Crop Drive, Unit B | MLS# MDHW2070650
This condo located at 8245 Stone Crop Drive, Unit B, Ellicott City, MD 21043 is currently listed for sale with an asking price of $379,900. This property was built in 2007 and has 2 bedrooms and 2 full baths with 1574 sq. ft. Stone Crop Drive, Unit B is located in the HEARTHSTONE AT VILLAGE CREST CONDOMINIUMS subdivision within the HOWARD COUNTY PUBLIC SCHOOLS school district. Search HEARTHSTONE AT VILLAGE CREST CONDOMINIUMS real estate on timthompson.homesale.com today.