

BEDS4
BATHS2 full 1 partial
SQUARE FEET2,150
MLS#PAPH2661946
STATUSACTIVE
PROPERTY TYPEResidential - Single Family
SUBDIVISIONFOX CHASE
SCHOOLPHILADELPHIA CITY
Property Description
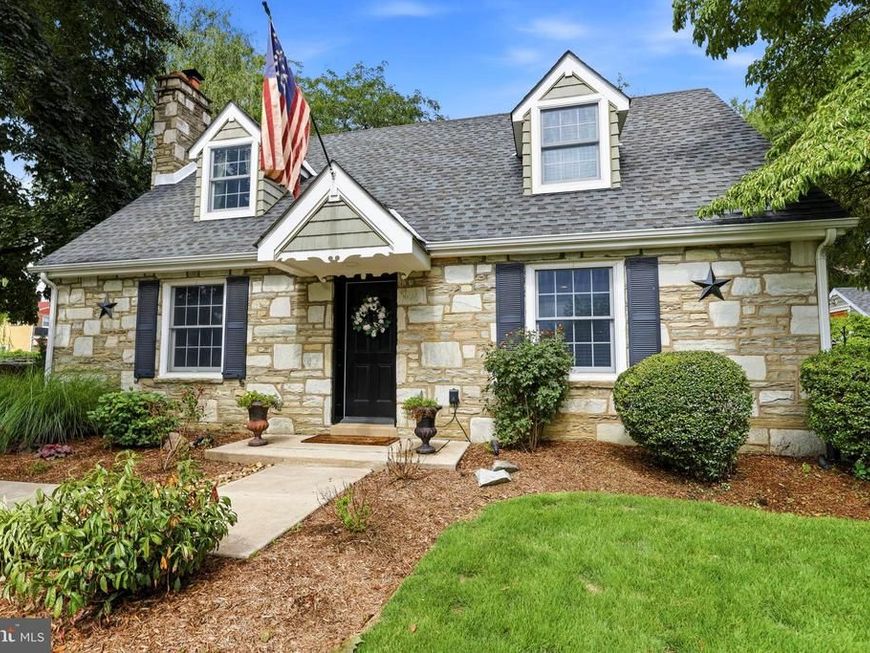
An Absolute Unicorn Of A Property— Inside & Out, For The Discerning Buyer Who Demands The Best Re-built & re-designed in 2011, for the discerning buyer who demands the best, this home is for you! This is an extraordinary, one-of-a-kind property, with exceptional craftsmanship, custom millwork, and uncompromising quality throughout. This home was thoughtfully constructed with premium materials and high-end finishes throughout (including all new electric-plumbing-HVAC, spray insulation, Anderson 400 Series windows, additions & roofing, EVERYTHING) and detailed custom wood trim finishes at literally every turn—a level of detail and craftsmanship rarely found, even in homes commanding several million dollars! The main level welcomes you with a beautiful living room featuring a fireplace with custom built-in bookcases and hand-scraped birch hardwood flooring that flows into the formal dining room highlighted by custom bench seating backed by a large bay window. The STUNNING great/family room showcases a vaulted, & wood beamed ceiling, custom trim and millwork, dramatic loft display, and recessed LED lighting. In fact, recessed LED lighting is thoughtfully installed throughout the entire home. The gourmet kitchen features Medallion cabinetry, quartz countertops, a hammered copper sink, black stainless-steel appliances, custom backsplash, and a large island with seating. Custom high-end finishes continue throughout, from the flooring to the doors to the extensive trim and woodwork. The second floor offers three bedrooms, including two with vaulted ceilings and skylights, while a fourth bedroom is conveniently located on the main level which can also be used as an office etc.. Two beautifully renovated modern full baths, plus a stylish main-level half bath, complete the living spaces. The finished basement adds even more living space with a full-size wet bar featuring cabinetry w/ granite counters & wine fridge , electric fireplace, and laundry area. Outside, this huge private corner lot is a true retreat, featuring professional landscaping, attractive fencing w/ lighting, two patios, a tranquil pond, and a charming dollhouse-style shed. A 4+ car driveway leads to an impressive detached garage that is finished and heated, complete with its own bathroom and attic. Additional highlights include two-zone 90% efficiency heating and two-zone central air, a full house filtration sysytem and a 3 phase filtration system in kitchen. There are homes that have been renovated, and then there are homes where virtually every detail has been thoughtfully designed and custom crafted. This is the latter. With a level of craftsmanship, materials, and custom finishes rarely seen in today’s market, this is a property for the buyer who appreciates the very best—and understands the value of owning something truly exceptional and difficult to replicate. Excellent location nestled along one of the outermost blocks of Fox Chase neighboring Rockledge & Pine Valley, very close proximity to the train station and Pennypack Park. Better than new construction, rarely does a home of this caliber come to market, it is truly in a class of it's own.
Property Features
Property Type: Residential - Single Family
Basement: Yes
Basement: Fully Finished
Cooling: Central A/C
Fuel Type: Natural Gas
Garage: 1
Heating: 90% Forced Air
Home Style: Cape Cod
Lot Size: 0.29 Acres
Roof Type: Shingle
Stories: 2.0
Taxes: $5,470
Year Built: 1949
Feature Descriptions
Accessibility: 2+ Access Exits
Additional Structures: Above Grade, Below Grade
Exterior: Stone
Lot Dimensions: 0.29 Acre(S)
Municipality: PHILADELPHIA
Parking Notes: 5 Total Parking Spaces
Sewer: Public Sewer
SQFT Above Finished: 2150
SQFT Total Finished: 2150
Structure Type: Detached
Total Garage/Parking Spaces: 5
Water: Public
Local Schools
School District: PHILADELPHIA CITY
Listed By / Shown By
Listed By
Agency Name: Keller Williams Real Estate Tri-County
Agency Phone: 2154648800
Shown By
Agent Name: Tim Thompson
Agent Phone: Cell: (410) 960-7538
Agency Title: Berkshire Hathaway HomeServices Homesale Realty

 First American
Estimate Your Payment
Estimated Payment
$ 2,016.52 per month $1,379.85 Principal & Interest $455.83 Property Tax $180.83 Homeowner's Insurance



 Corporate Office - 215 S Centerville Rd. Lancaster, PA 17603
8400 Rising Sun Avenue | MLS# PAPH2661946
This single family home located at 8400 Rising Sun Avenue, Philadelphia, PA 19111 is currently listed for sale with an asking price of $620,000. This property was built in 1949 and has 4 bedrooms and 2 full and 1 partial baths with 2150 sq. ft. Rising Sun Avenue is located in the FOX CHASE subdivision within the PHILADELPHIA CITY school district. Search FOX CHASE real estate on timthompson.homesale.com today.