

BEDS4
BATHS3 full 1 partial
SQUARE FEET2,160
MLS#PAPH2647372
STATUSACTIVE
PROPERTY TYPEResidential - Townhouse
SUBDIVISIONBELLA VISTA
SCHOOLPHILADELPHIA CITY
Property Description
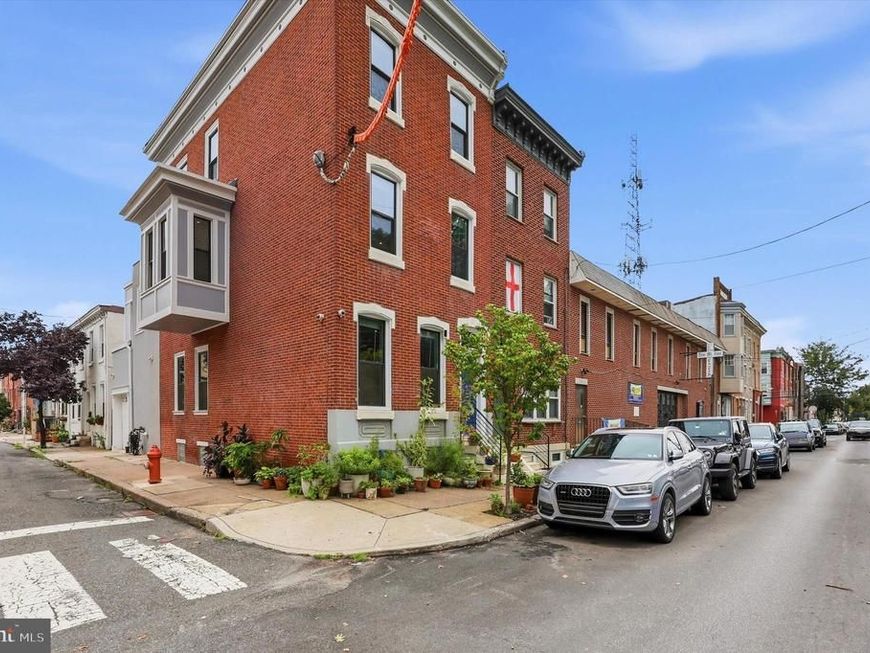
If you've ever dreamed of living in one of Bella Vista's coveted brick homes, here's your chance. This end-unit, three-level home is looking for its next owner—and in addition to having a prime location near delicious restaurants and coffee shops, it includes the added convenience of a private, attached 1-car garage. Walk inside to find a straight-through layout with plenty of windows and recessed lighting. Here, there's enough space for a living and dining area before heading to the kitchen. There, find plenty of cabinetry, as well as upgraded countertops and a large island that's perfect for breakfast or entertaining. Direct access to the garage and a powder room are also on the main floor. On the second level, the primary bedroom features a walk-in closet and an ensuite with a large soaking tub. Classic, black and white marble floors add a timeless touch. The second bedroom on this level has its own full bathroom. Homeowners will enjoy the added convenience of laundry on this level, making keeping up with daily chores a breeze. Head to the third level to find the remaining two bedrooms and full bathroom, as well as a rooftop patio. For added living space, the basement is fully finished and would be great for a media room, playroom, office, or home gym. There is added storage here, as well. Thanks to a renovation completed after 2020, the home also features a new HVAC and heating system, both dual zones, as well as a new roof (2023).
Property Features
Property Type: Residential - Townhouse
Basement: Yes
Basement: Full, Fully Finished
Cooling: Central A/C
Fuel Type: Natural Gas
Garage: 1
Heating: Forced Air
Home Style: Traditional, Side-by-Side
Lot Size: 0.02 Acres
Stories: 3.0
Taxes: $6,100
Year Built: 1960
Feature Descriptions
Additional Structures: Above Grade, Below Grade
Appliances: Built-In Microwave, Built-In Range, Dishwasher, Dryer, Microwave, Oven/Range - Gas, Range Hood, Refrigerator, Stainless Steel Appliances, Washer, Water Dispenser
Exterior: Brick
Exterior: Sidewalks, Street Lights
Flooring: Hardwood, Ceramic Tile, Marble
Interior: Bathroom - Tub Shower, Breakfast Area, Combination Dining/Living, Combination Kitchen/Dining, Dining Area, Floor Plan - Open, Kitchen - Island, Recessed Lighting, Upgraded Countertops, Walk-in Closet(s), Wood Floors
Lot Dimensions: 0.02 Acre(S)
Municipality: PHILADELPHIA
Number of Rooms: 8
Parking Notes: 1 Total Parking Spaces
Sewer: Public Sewer
SQFT Above Finished: 2160
SQFT Total Finished: 2160
Structure Type: Interior Row/Townhouse
Total Garage/Parking Spaces: 1
Water: Public
Local Schools
School District: PHILADELPHIA CITY
Listed By / Shown By
Listed By
Agency Name: Compass Pennsylvania, LLC
Agency Phone: 2674358015
Shown By
Agent Name: Tim Thompson
Agent Phone: Cell: (410) 960-7538
Agency Title: Berkshire Hathaway HomeServices Homesale Realty

 First American
Estimate Your Payment
Estimated Payment
$ 2,748.67 per month $1,980.75 Principal & Interest $508.33 Property Tax $259.58 Homeowner's Insurance



 Corporate Office - 215 S Centerville Rd. Lancaster, PA 17603
913 S 13th Street | MLS# PAPH2647372
This townhouse located at 913 S 13th Street, Philadelphia, PA 19147 is currently listed for sale with an asking price of $890,000. This property was built in 1960 and has 4 bedrooms and 3 full and 1 partial baths with 2160 sq. ft. S 13th Street is located in the BELLA VISTA subdivision within the PHILADELPHIA CITY school district. Search BELLA VISTA real estate on timthompson.homesale.com today.