

BEDS3
BATHS2 full
SQUARE FEET1,620
MLS#MDHW2071094
STATUSCOMING SOON
PROPERTY TYPEResidential - Single Family
SUBDIVISIONNORTH RIDGE
SCHOOLHOWARD COUNTY PUBLIC SCHOOLS
Property Description
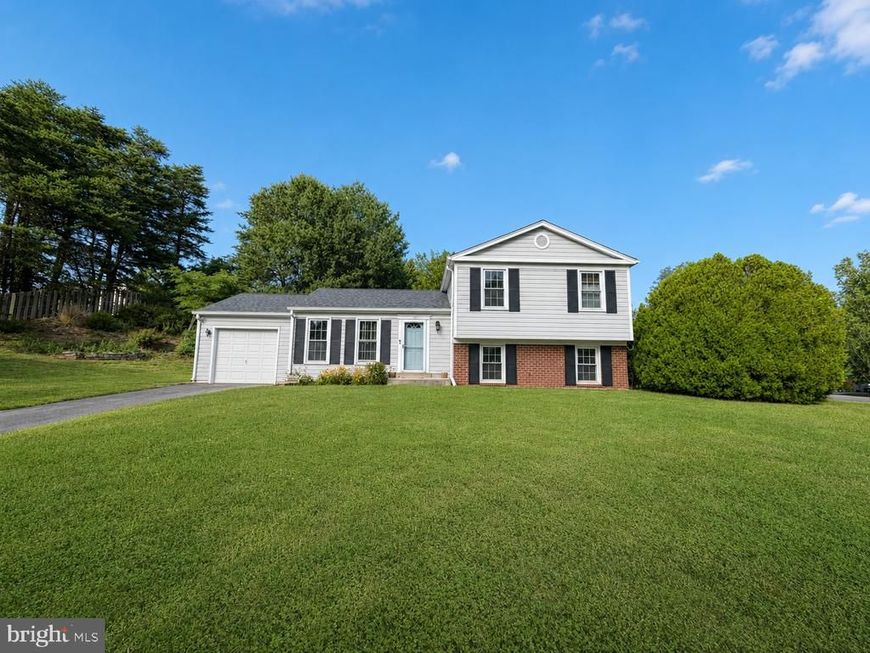
Coming Soon in North Laurel! This beautiful home is located on a spacious 1/3 acre corner lot in a quiet neighborhood within walking distance to Main Street! Features include 3 bedrooms, 2 full baths, and one car garage! Recent updates include brand new HVAC system, new luxury vinyl plank in the lower level, new hardwood floors in two of the bedrooms, fresh paint, brand new dishwasher & stove, and newer roof. More details and photos coming soon!
Property Features
Property Type: Residential - Single Family
Basement: Connecting Stairway, Daylight, Partial, Fully Finished, Outside Entrance
Basement: Yes
Cooling: Central A/C
Fuel Type: Electric
Garage: 1
Heating: Heat Pump(s)
Home Style: Split Level
Lot Size: 0.34 Acres
Stories: 3.0
Taxes: $5,850
Year Built: 1981
Feature Descriptions
Additional Structures: Above Grade, Below Grade
Appliances: Dishwasher, Dryer, Exhaust Fan, Refrigerator, Stove, Washer, Water Heater
Exterior: Brick, Vinyl Siding
Flooring: Hardwood, Luxury Vinyl Plank
Interior: Bathroom - Tub Shower, Ceiling Fan(s), Combination Kitchen/Dining, Dining Area, Kitchen - Table Space
Lot: Corner, Front Yard, Rear Yard, SideYard(s)
Lot Dimensions: 0.34 Acre(S)
Parking Notes: 4 Total Parking Spaces
Pet Restrictions: No Pet Restrictions
Rooms: Living Room, Dining Room, Primary Bedroom, Bedroom 2,Bedroom 3,Kitchen, Laundry, Recreation Room, Full Bath
Sewer: Public Sewer
SQFT Above Finished: 1620
SQFT Total Finished: 1620
Structure Type: Detached
Total Garage/Parking Spaces: 4
Water: Public
Local Schools
School District: HOWARD COUNTY PUBLIC SCHOOLS
Listed By / Shown By
Listed By
Agency Name: Keller Williams Realty Centre
Agency Phone: 4103120000
Shown By
Agent Name: Tim Thompson
Agent Phone: Cell: (410) 960-7538
Agency Title: Berkshire Hathaway HomeServices Homesale Realty

 First American
Estimate Your Payment
Estimated Payment
$ 1,658.01 per month $1,034.89 Principal & Interest $487.50 Property Tax $135.63 Homeowner's Insurance



 Corporate Office - 215 S Centerville Rd. Lancaster, PA 17603
9684 Baltimore Avenue | MLS# MDHW2071094
This single family home located at 9684 Baltimore Avenue , Laurel, MD 20723 is currently listed for sale with an asking price of $465,000. This property was built in 1981 and has 3 bedrooms and 2 full baths with 1620 sq. ft. Baltimore Avenue is located in the NORTH RIDGE subdivision within the HOWARD COUNTY PUBLIC SCHOOLS school district. Search NORTH RIDGE real estate on timthompson.homesale.com today.